


Meena Residence
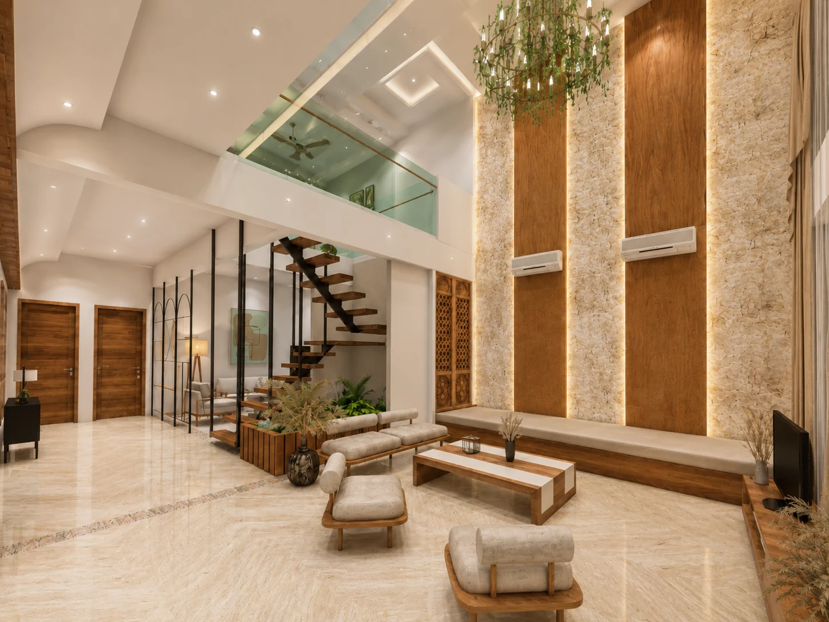
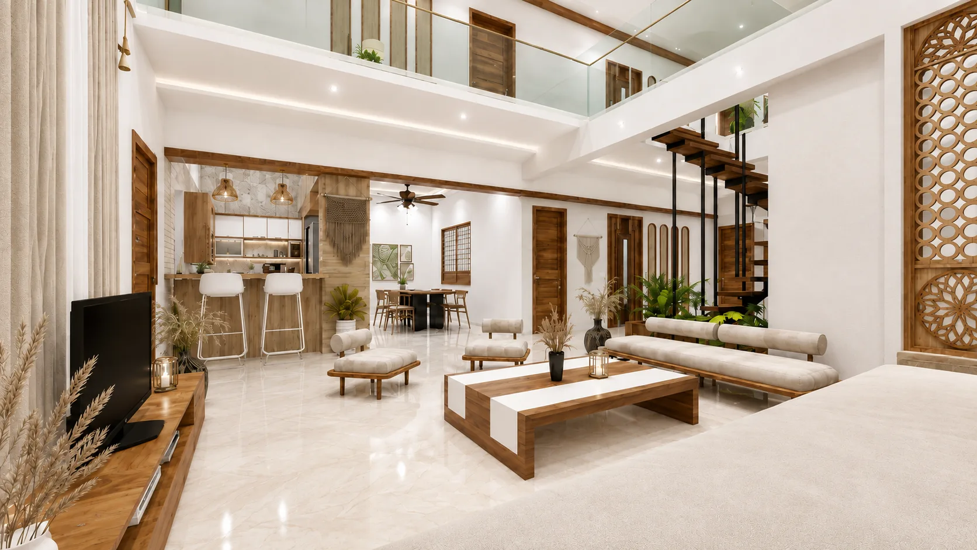
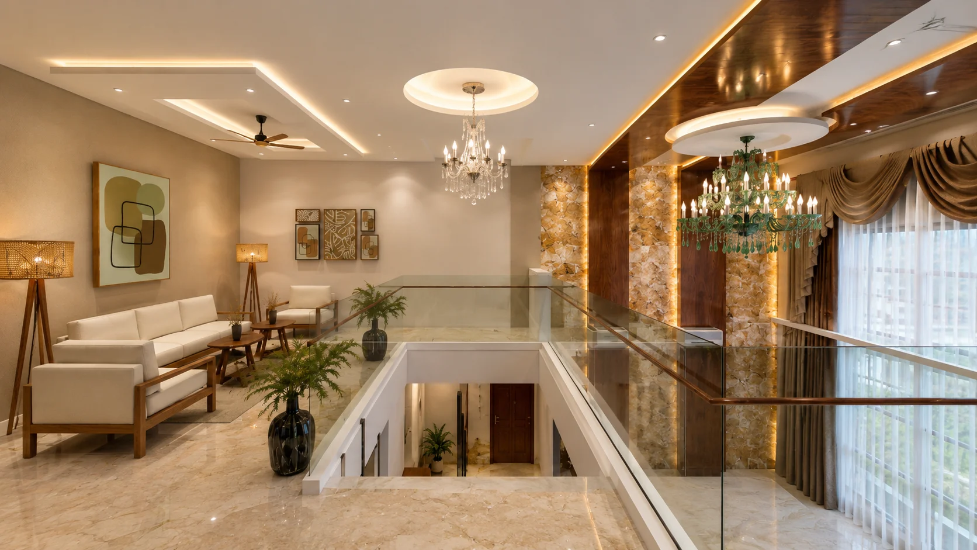
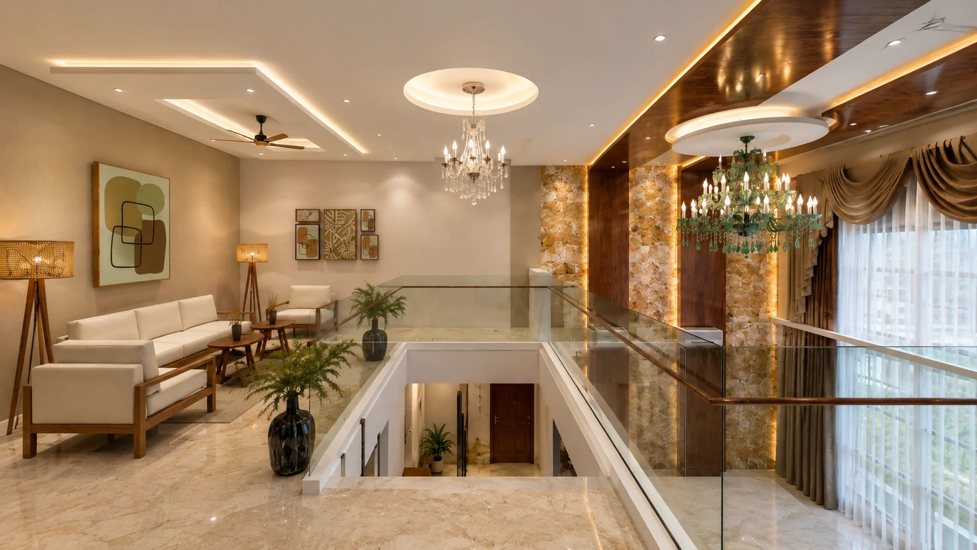
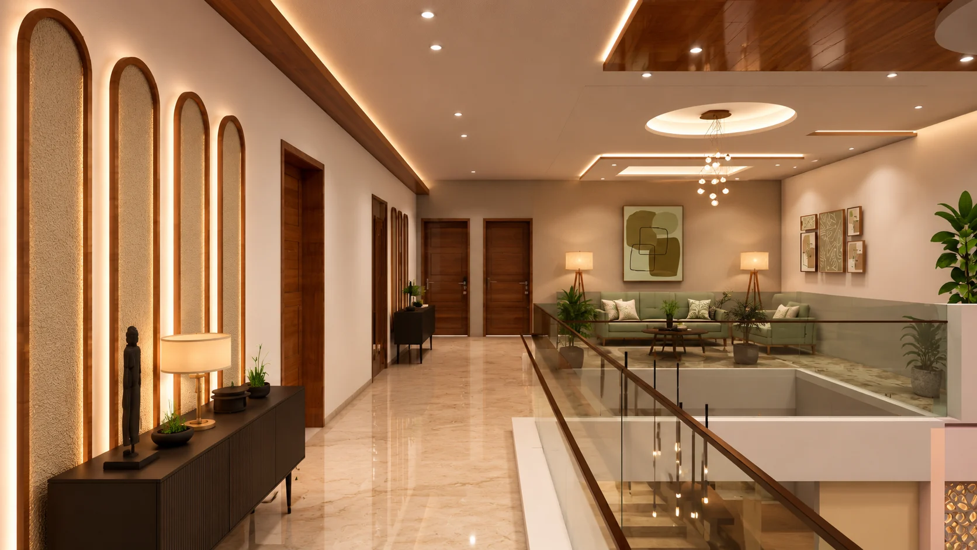
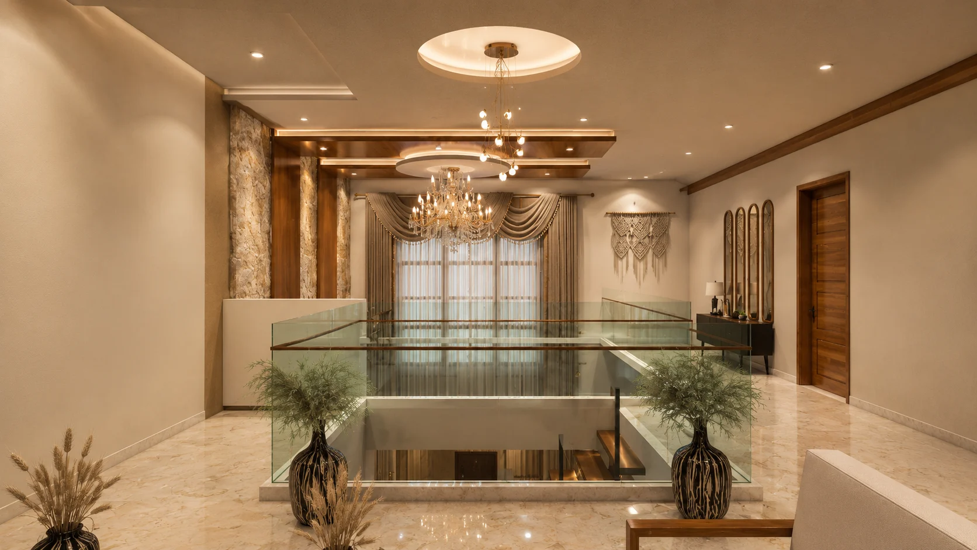
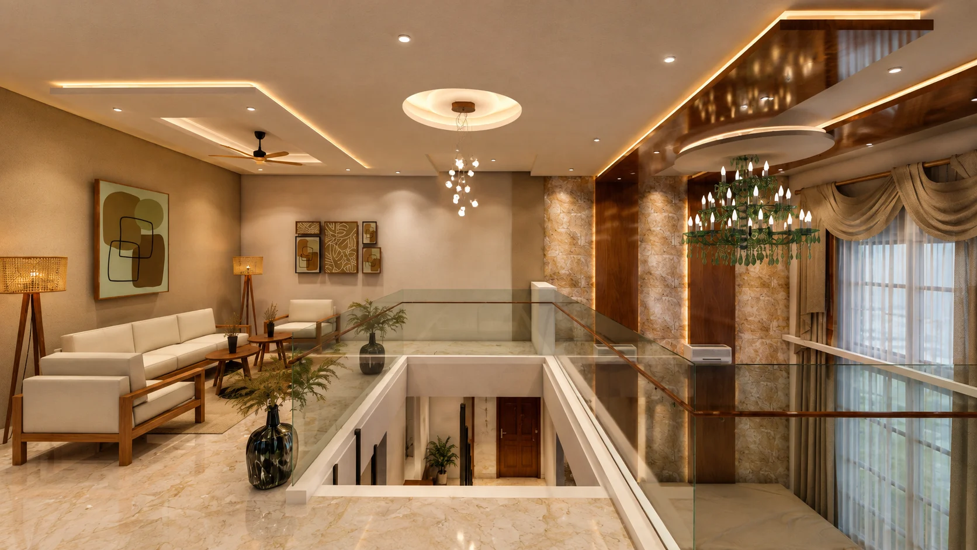
Meena Niwas is envisioned as a warm, expressive home where family, individuality and togetherness unfold beneath one soaring double-height volume. The central family space becomes the heart of the residence—open, generous and filled with light—creating a sense of connection between every level and every generation.
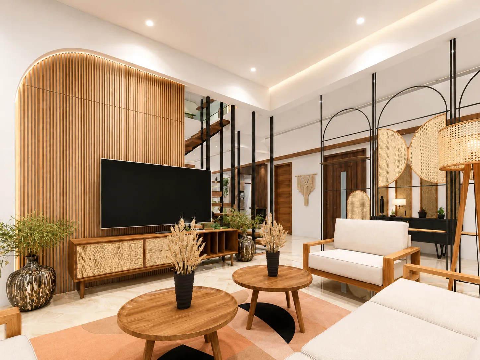
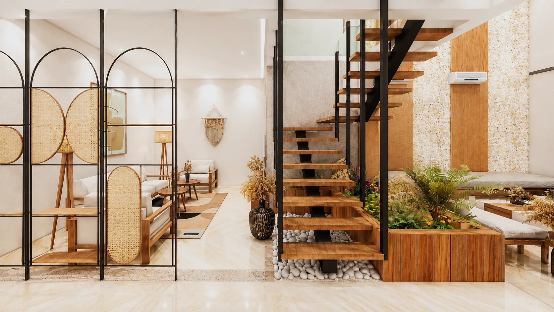
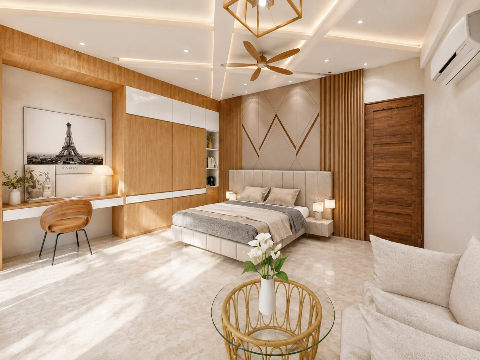
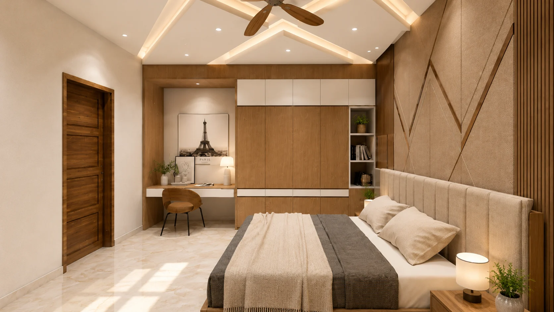
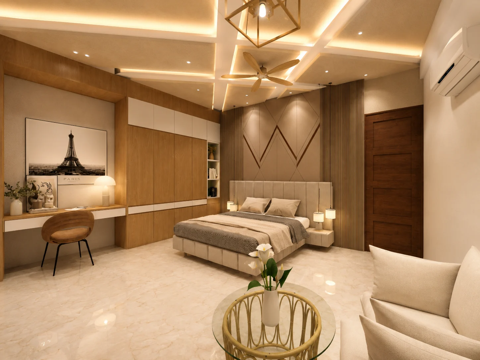
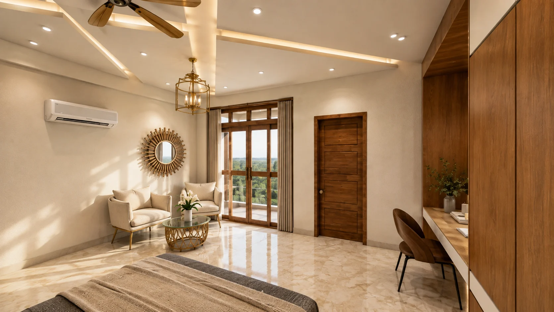
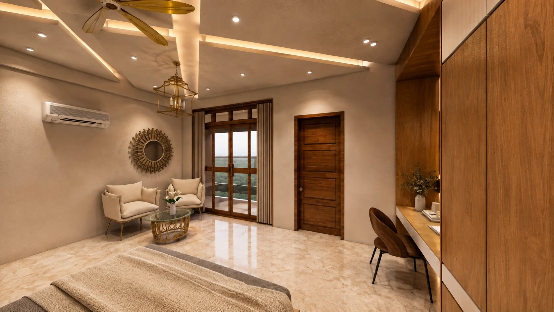
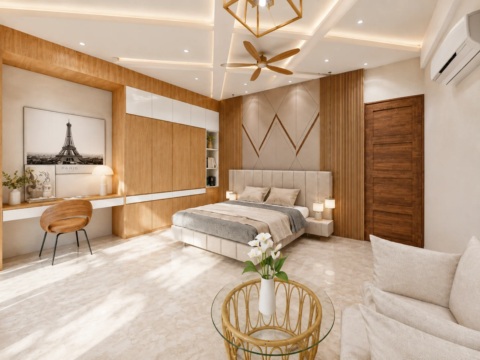
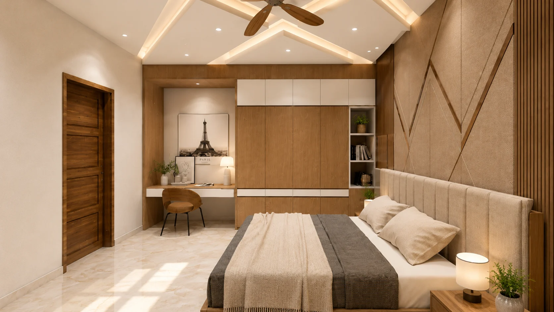
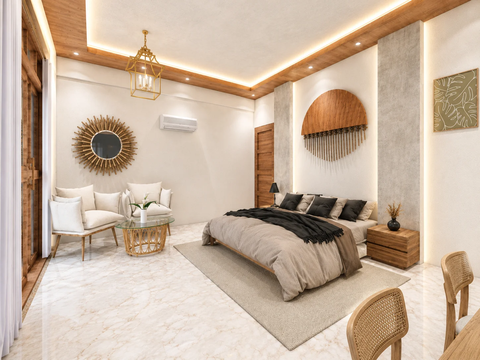
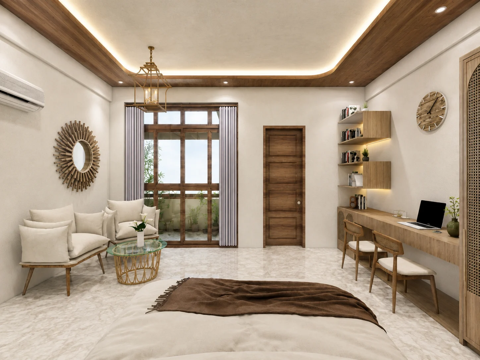
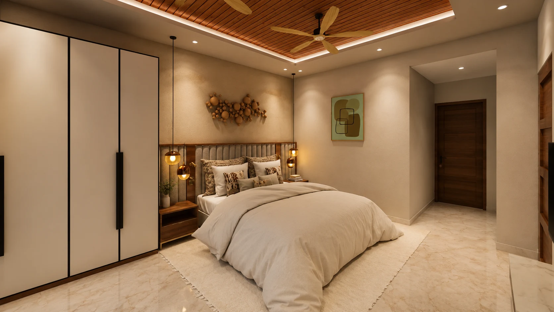
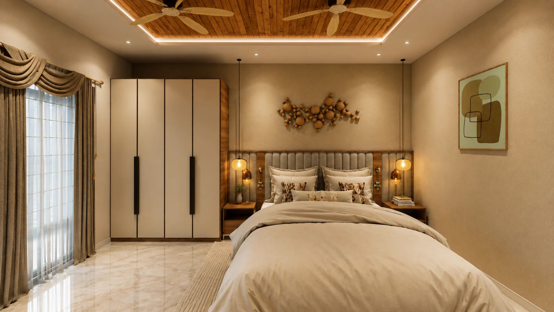
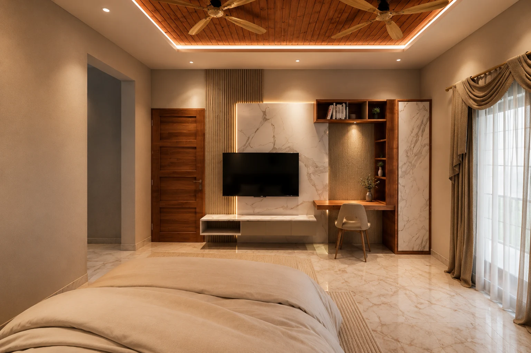
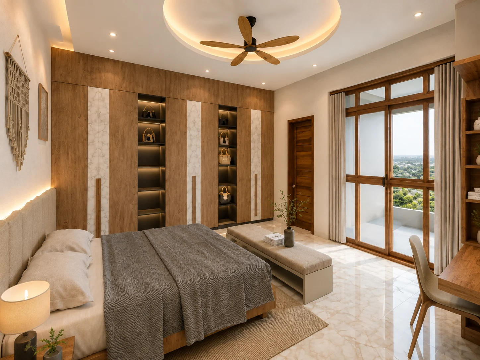
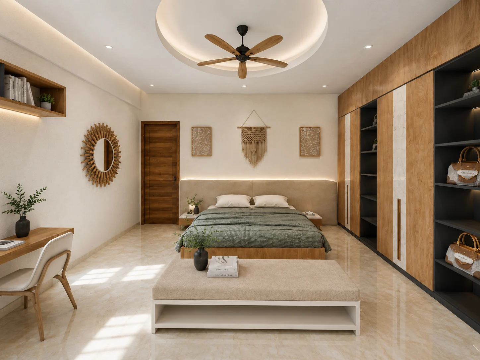
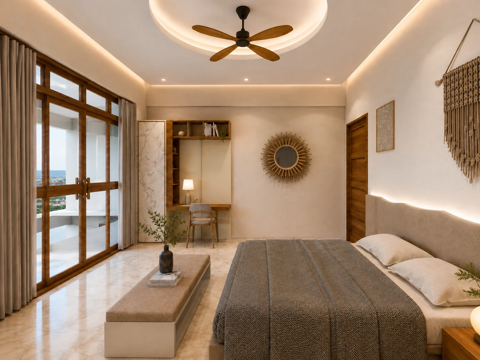
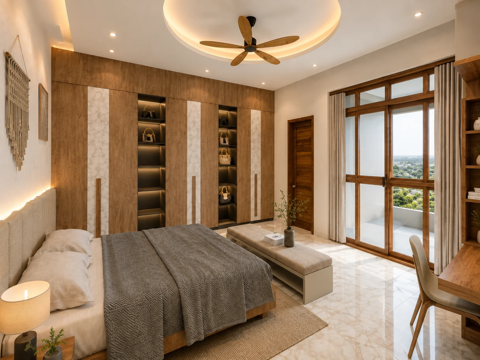
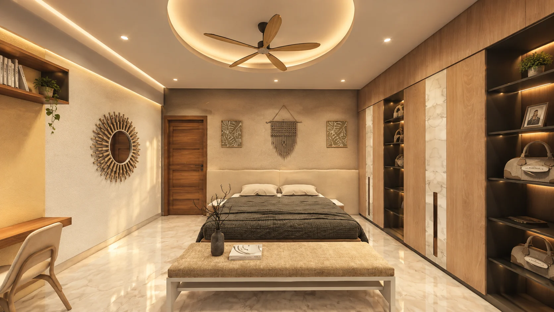
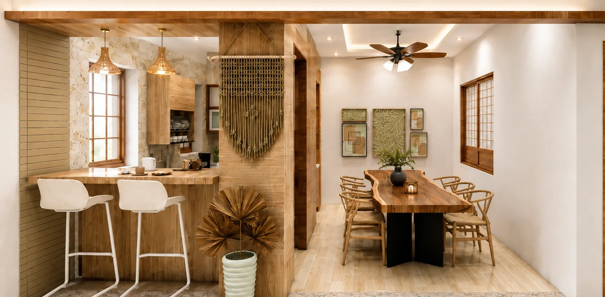
Natural wood, soft neutral tones, textured surfaces and handcrafted details bring warmth to the expansive architecture, while carefully layered lighting adds a gentle glow through the evenings. The double-height volume gives the home its breath, allowing spaces to flow visually while retaining their own character.
Each room is shaped around a different personality—some calm and contemplative, others expressive and playful—yet a common language of warmth, comfort and natural materials quietly ties them together. Carefully designed furniture, intimate corners and thoughtful details make every space feel personal.